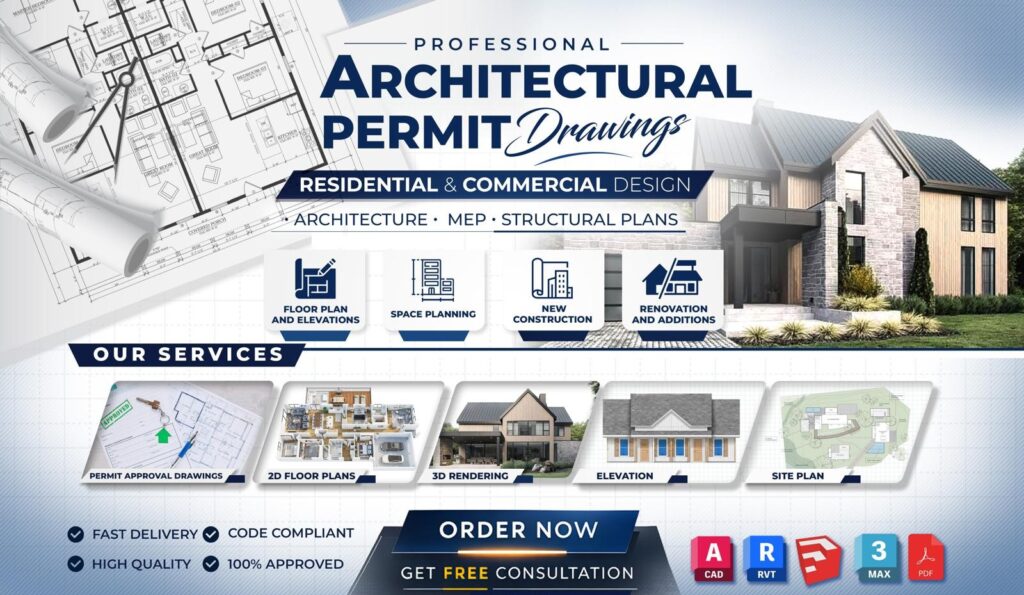
Permit-ready architectural plans Starting at $1.25 per square foot with nationwide Engineers in all 50 states. Request a Quote Our Services Everything You Need to Get Your Project Designed, Approved, and Ready to Build. How It Works STEP 1 Share Your Vision Send us your sketches, photos, or ideas. Whatever you have. We’ll review everything and get you a clear quote. No plans yet? No problem, we'll guide you. STEP 2 We Draft Your Plans Our team creates permit-ready drawings tailored to your project and local building requirements. Designed to meet your city's code the first time. STEP 3 Review & Refine You’ll review your plans and request changes. We include up to 3 revision rounds to make sure everything matches your vision. We don't move forward until you're confident. STEP 4 Get Your Final Plans Receive your completed plans, ready for permit submission. We can also coordinate engineering if your project requires it. Ready to build.